
Understanding Hydrostatic Pressure: Why Basement Walls Bow and How to Fix It
Hydrostatic pressure is the pressure exerted by a fluid at rest due to the force of gravity. When applied to your home, it refers to the immense weight of water-saturated soil pushing against your underground foundation walls.
Much of the soil in our region contains high concentrations of clay, which is an expansive material that acts like a sponge, absorbing water and expanding significantly in volume when wet. When your home was built, the soil excavated around the foundation was poured back into place. This backfill soil is naturally looser and more porous than the undisturbed earth further out in your yard, causing it to collect and hold water like a subterranean swimming pool. As water pools in this backfill zone, gravity pulls it downward. Because the water cannot drain away quickly enough, it exerts a massive lateral force against your basement walls. For every foot of depth, saturated soil can exert hundreds of pounds of pressure per square foot against your foundation masonry. When this lateral force exceeds the structural shear strength of your concrete block or poured concrete wall, the wall begins to give way, bowing inward at its weakest point—usually along a horizontal mortar joint near the center of the wall.
The Warning Signs of Lateral Wall Failure
Foundation movement rarely happens overnight. Instead, it leaves a trail of progressive warning signs that signal a worsening structural deficit.
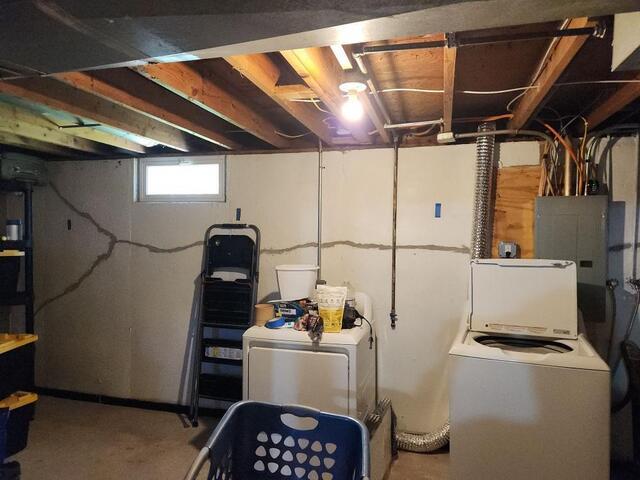
Unlike settling foundations that typically cause vertical or stair-step cracks, hydrostatic pressure forces a wall inward, causing a prominent horizontal crack across the middle section of the wall. As the center of the wall pushes inward, the corners resist the movement, resulting in stair-step cracks near the ends of the affected wall. In some foundation designs, the top of the wall will pull away from the wooden rim joist of the main floor, leaving a visible gap and allowing outdoor air or pests to enter. Finally, when a foundation wall bows, it alters the distribution of the weight of the house above it, which causes doors and windows on the first floor to bind, stick, or refuse to latch properly.
The Engineered Fix: Geo-Lock Wall Anchors
Ignoring a bowing wall is a dangerous gamble. Left unaddressed, the continuous soil loading will eventually cause a total catastrophic structural collapse. Traditional fixes often involved completely excavating the yard, lifting the house, and rebuilding the wall from scratch, which is a destructive, weeks-long process that costs tens of thousands of dollars.
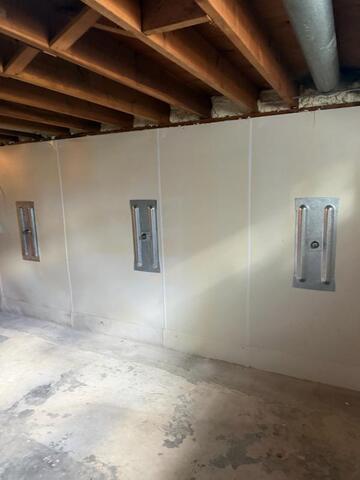
The modern, permanent solution relies on an interior structural tensioning design called the Geo-Lock™ wall anchor system. To begin, our crew drives high-strength steel anchor rods from the inside of your basement, through the foundation wall, and deep out into your yard. Out in the yard, a heavy-duty steel earth plate is attached to the end of the rod and buried deep within stable, undisturbed soil well beyond the active expansion zone of the backfill soil. Inside the basement, a low-profile structural steel wall plate is placed flush against the bowing masonry and secured to the internal end of the anchor rod. Using a calibrated torque wrench, the system is tightened to a precise load specification, which immediately neutralizes the external hydrostatic pressure, anchoring the wall firmly in place to prevent any further inward rotation.
Because these anchors utilize a mechanical clamping system, they offer a unique advantage over other repair methods: they can be incrementally tightened over time during dry soil periods. This continuous tension can actually drive the bowing masonry back toward its original plumb position, straightening your walls and restoring your home’s structural value permanently.