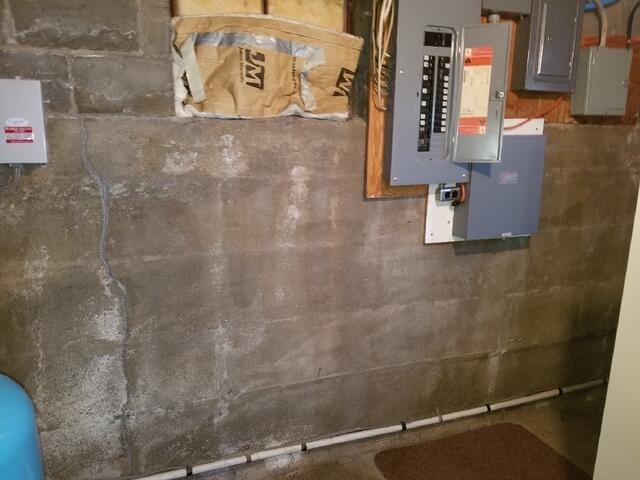

Sub-Slab Hydrology Assessment & Foundation Waterproofing System
Challenge
Our specialist conducted a thorough moisture investigation, mapping wall saturation patterns and inspecting sub-floor drainage pathways. The diagnostic confirmed that saturated soils surrounding the home were creating high hydrostatic pressure, driving water into the basement along the low-resistance perimeter seams.
To relieve this hydro-pressure and isolate the home's interior, we designed a comprehensive sub-slab drainage system. The plan incorporates a non-clogging perimeter drainage channel installed beneath the slab and above the footing to trap incoming seepage continuously. Collected water is directed into a high-capacity cast-iron sump pump system housed in a sealed basin to prevent vapor escape. Water is then pumped up and out through a high-volume discharge pipe fitted with an exterior anti-freeze vent to ensure uninhibited operation during harsh Iowa winters.
Solution
We presented the Moscow homeowner with a detailed hydro-assessment report, custom system layout schematics, and a transparent, fixed-price proposal. The consultation delivered total visibility into the root causes of their moisture intrusion and a clear, actionable blueprint for long-term structural protection.