Foundation Stabilization and Egress Window Proposal
Challenge
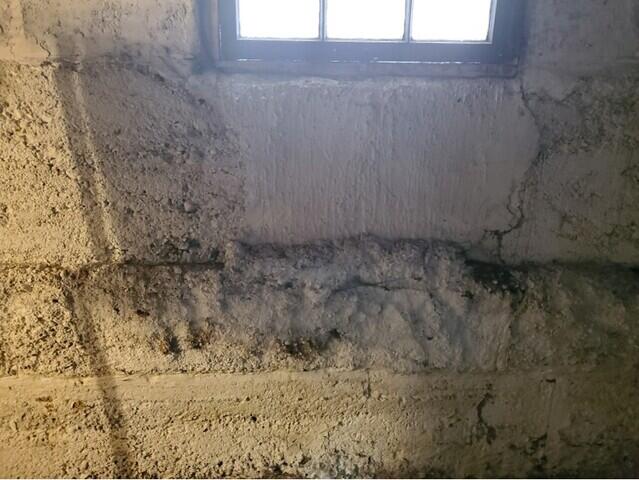
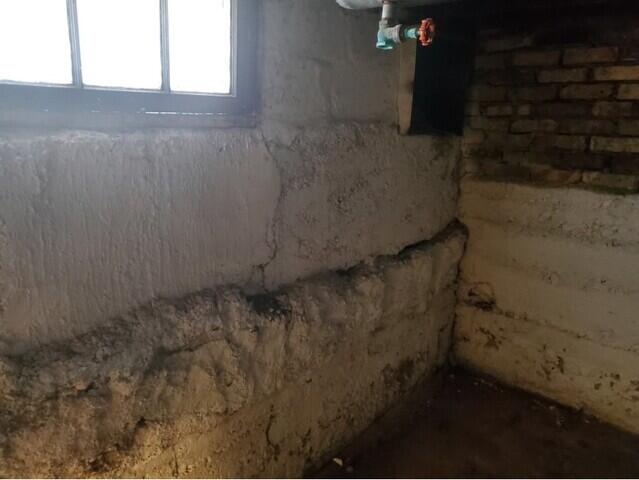
A comprehensive structural evaluation of a residential property identified advanced foundation compromise alongside the necessity for a code-compliant egress window installation. Saturated, expanding soils surrounding the foundation perimeter were exerting intense lateral earth pressures against the below-grade masonry, resulting in bowing, structural cracking, and loss of wall plumb. Left unmitigated, this lateral deflection threatens the primary load-bearing capacity of the structure while allowing continuous water seepage through cold joints and wall fractures. To resolve these structural failures and support the homeowner's plan for below-grade living space, a detailed scope of work was developed to stabilize the foundation and integrate an egress window assembly meeting International Residential Code (IRC) emergency escape requirements.
Solution
The engineered proposal establishes a targeted remediation strategy combining mechanical wall reinforcement with structural saw-cutting and subterranean water management. To permanently arrest the wall deflection, high-capacity structural wall anchors or carbon fiber reinforcement straps will be deployed to lock the masonry into equilibrium and counteract active soil pressures. For the egress opening, precise diamond-blade saw cutting of the foundation wall will be performed alongside exterior excavation down to the footing level. To prevent water accumulation, the new window well will feature an integrated drainage tie-in routed directly to a subterranean discharge system before the installation of an energy-efficient window, heavy-duty well, integrated escape step, and UV-resistant cover. This planned intervention by MidAmerica Basement Systems will fully eliminate structural risks, secure total moisture control, and prepare the home for safe, code-compliant subterranean living.