
Structural Steel Beam Stabilization & Sub-Floor Hydro-Management for Foundation Rehabilitation
Challenge
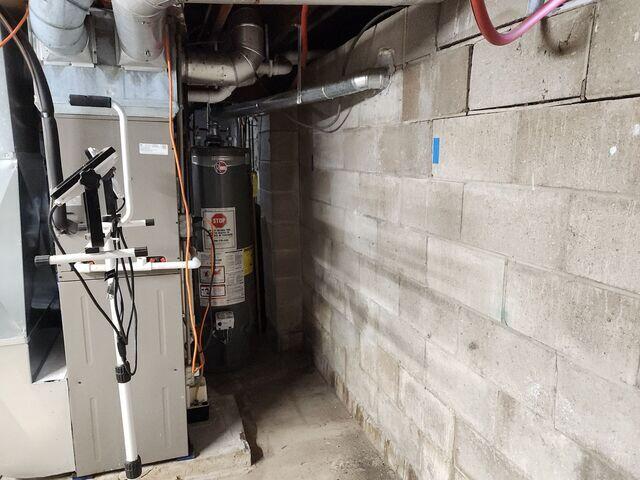
A sub-grade masonry foundation wall assembly in Moline, IL, exhibited critical structural compromise characterized by inward wall deflection and recurring groundwater intrusion. Diagnostic Engineer Tim Rollet conducted a structural and hydrological field evaluation, determining that excessive lateral hydrostatic and swelling soil pressures were acting against the exterior basement walls. Saturated expansive soils exceeded the flexural capacity of the foundation wall, resulting in inward deflection along horizontal mortar joints.
Simultaneously, elevated sub-slab hydrostatic head pressure forced groundwater through the wall-footing cold joint and existing masonry fractures. The unmanaged water infiltration altered the basement microclimate, elevating relative humidity and creating conditions conducive to material degradation. The primary engineering challenge required arresting lateral structural deflection and stabilizing the load-bearing wall plane without total excavation, while establishing an interior hydro-management matrix capable of intercepting severe water table surges.
Solution
To stabilize the compromised wall plane and achieve absolute moisture control, Diagnostic Engineer Tim Rollet designed a multi-system structural bracing and interior drainage protocol incorporating the PowerBrace™ System, WaterGuard® Interior Drainage, the TripleSafe™ Sump Pump System, and CleanSpace® Vapor Barrier. Operations Lead Justin Maddox and field technician Devin S. executed the restoration using a coordinated, phased installation methodology.
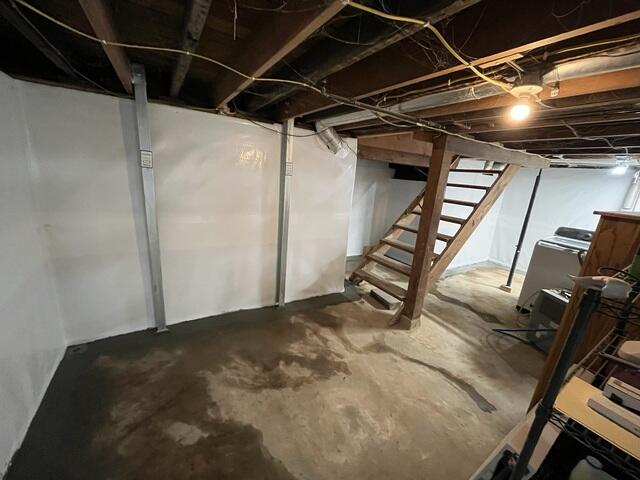
Phase one addressed structural stabilization. Justin and Devin S. mounted heavy-duty, zinc-plated steel PowerBrace I-beams vertically against the interior face of the deflected foundation wall. The top of each beam was secured to the floor joists via adjustable, heavy-gauge steel bracket assemblies, while the base was anchored rigidly into the concrete floor slab. This design transferred lateral soil loads directly to the floor system, immediately arresting further inward bowing and providing an adjustable torque system to potentially restore the wall toward plumb during optimal soil conditions over time.
Phase two established the sub-floor hydro-management and encapsulation matrix. The crew excavated a channel along the perimeter floor slab footing and embedded the engineered WaterGuard drainage system, resting above the mud zone to prevent soil clogging. The channel was plumbed directly into a TripleSafe sump pump station, equipped with primary, secondary AC, and battery-backup DC pumps to guarantee continuous discharge capacity during power outages or extreme weather events. Finally, the team mechanical-fastened a 20-mil, inorganic CleanSpace poly-reinforced vapor barrier over the interior walls, sealing it into the WaterGuard system to isolate the basement from water vapor transmission and direct seepage down into the subterranean drainage network. The floor channel was restored with fresh concrete, successfully delivering a structurally reinforced, permanently dry basement assembly.