
Sub-Floor Hydro-Management & Polymer Wall Encapsulation for Subterranean Masonry Structures
Challenge
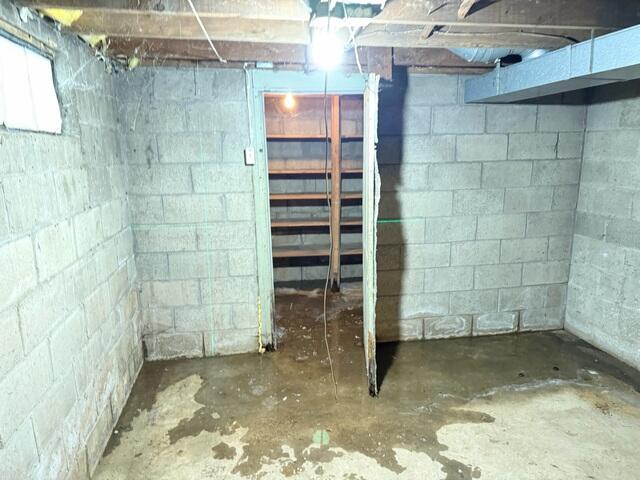
A subterranean masonry foundation in Dubuque, IA, experienced hydro-environmental deterioration characterized by active groundwater seepage and elevated hydrostatic pressure. Diagnostic Engineer Tim Rollet conducted a site evaluation, determining that elevated sub-grade water tables were creating hydrostatic head pressure against the lower foundation envelope. Hydrostatic forces drove groundwater directly through the unsealed wall-footing cold joint and microscopic fractures within the structural masonry walls.
Unmanaged water intrusion caused localized sub-floor ponding, elevated ambient relative humidity, and accelerated vapor transmission into the living space. These dynamic moisture conditions presented a structural risk, degraded indoor air quality, and lowered total property valuation—creating a critical barrier for an impending real estate transaction. The engineering objective required intercepting sub-slab groundwater surges at the cold joint, establishing a subterranean drainage path beneath problem floor slabs, and executing complete polymer wall encapsulation to isolate the indoor air space from continuous moisture vapor drive.
Solution
To eliminate water seepage and permanently control basement humidity, Diagnostic Engineer Tim Rollet engineered an integrated interior hydro-management and vapor encapsulation system incorporating WaterGuard® Interior Drainage, CleanSpace® Drainage Matting, and the CleanSpace® Vapor Barrier. Operations Lead Justin Maddox and field technician Devin S. executed the specialized subterranean installation.
Phase one involved sub-floor channel excavation and drainage installation. The crew opened a trench along the interior perimeter concrete slab, exposing the top of the concrete footing. The team embedded the engineered WaterGuard drainage system directly atop the footing, positioning it safely above the subterranean "mud zone" to prevent sediment clogs. Equipped with an integral 3/8-inch wall flange, the channel was pitched to route captured cold-joint seepage directly into a high-capacity sump pump discharge station. Across high-moisture floor zones, the crew laid dimpled, high-density CleanSpace Drainage Matting, creating an under-slab void space that channels trapped water beneath the floor toward the perimeter drainage pipe without building hydrostatic head pressure.
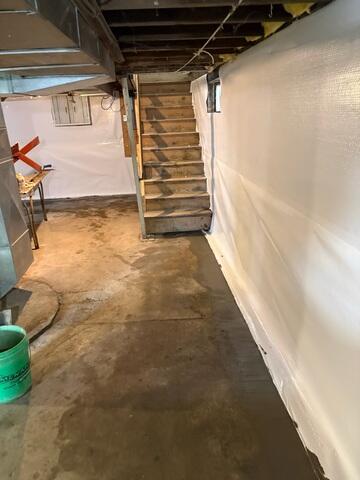
Phase two focused on full-height wall encapsulation and vapor isolation. Justin and Devin S. installed a 20-mil thick, 7-layer poly-reinforced CleanSpace vapor barrier across the interior foundation walls. The inorganic, puncture-resistant membrane was mechanically fastened using non-corrosive wall anchors. The bottom edge of the CleanSpace wall liner was integrated directly into the WaterGuard wall flange, ensuring wall seepage drains invisibly behind the membrane into the perimeter system. The crew restored the excavated floor trench with fresh concrete flush to the slab plane, delivering a structurally protected, dry, and clean basement envelope.